You are viewing all listings NH Homes between $500000 and $1000000 dollars.
- « Back
- 1
- 2
- 3
- 4
- 5
- 6
- 7
- 8
- 9
- 10
- 11
- 12
- 13
- 14
- 15
- 16
- 17
- 18
- 19
- 20
- 21
- 22
- 23
- 24
- 25
- 26
- 27
- 28
- 29
- 30
- 31
- 32
- 33
- 34
- 35
- 36
- 37
- 38
- 39
- 40
- 41
- 42
- 43
- 44
- 45
- 46
- 47
- 48
- 49
- 50
- 51
- 52
- 53
- 54
- 55
- 56
- 57
- 58
- 59
- 60
- 61
- 62
- 63
- 64
- 65
- 66
- 67
- 68
- 69
- 70
- 71
- 72
- 73
- 74
- 75
- 76
- 77
- 78
- 79
- 80
- 81
- 82
- 83
- 84
- 85
- 86
- 87
- 88
- 89
- 90
- 91
- 92
- 93
- 94
- 95
- 96
- 97
- 98
- 99
- 100
- 101
- 102
- 103
- 104
- 105
- 106
- 107
- 108
- 109
- 110
- 111
- 112
- 113
- 114
- 115
- 116
- 117
- 118
- 119
- 120
- 121
- 122
- 123
- 124
- 125
- 126
- 127
- 128
- 129
- Next »
- Showing Results 1066 to 1080 of 1922
Under Contract
![Manchester VT Home for sale $$875,000 $357 per sq.ft.]()

$875,000 $357 per sq.ft. Manchester VT Home »
3 Beds | 3 Baths | Total Sq. Ft. 2454 | Acres: 3.62Saturday Jul 18, 2026
Description: Perfectly blending Vermont charm with exceptional versatility, this beautifully maintained raised ranch is set on 3.2 picturesque acres with sweeping mountain views, offering a rare opportunity to live, work, and create in one remarkable setting. The thoughtfully designed residence includes a in-law apartment, providing flexibility for extended family, guests, or supplemental income. A truly extraordinary feature of the property is the expansive detached workshop and garage complex with nine oversized bays, offering limitless possibilities for the automobile enthusiast, collector, craftsman, entrepreneur, or home-based business seeking outstanding workspace with effortless access. The level grounds provide abundant room for recreation, gardens, or future expansion, all while enjoying a peaceful country setting just minutes from Manchester's shops, dining, schools, and everyday conveniences. World-class skiing, hiking, biking, golf, and the Green Mountain National Forest are all within easy reach, creating an unmatched four-season lifestyle. Whether envisioned as a private retreat, a premier live-work estate, or an investment in Vermont living, this exceptional property presents a rare combination of luxury, flexibility, and enduring value. See MLS Property & Listing Details & 16 images.
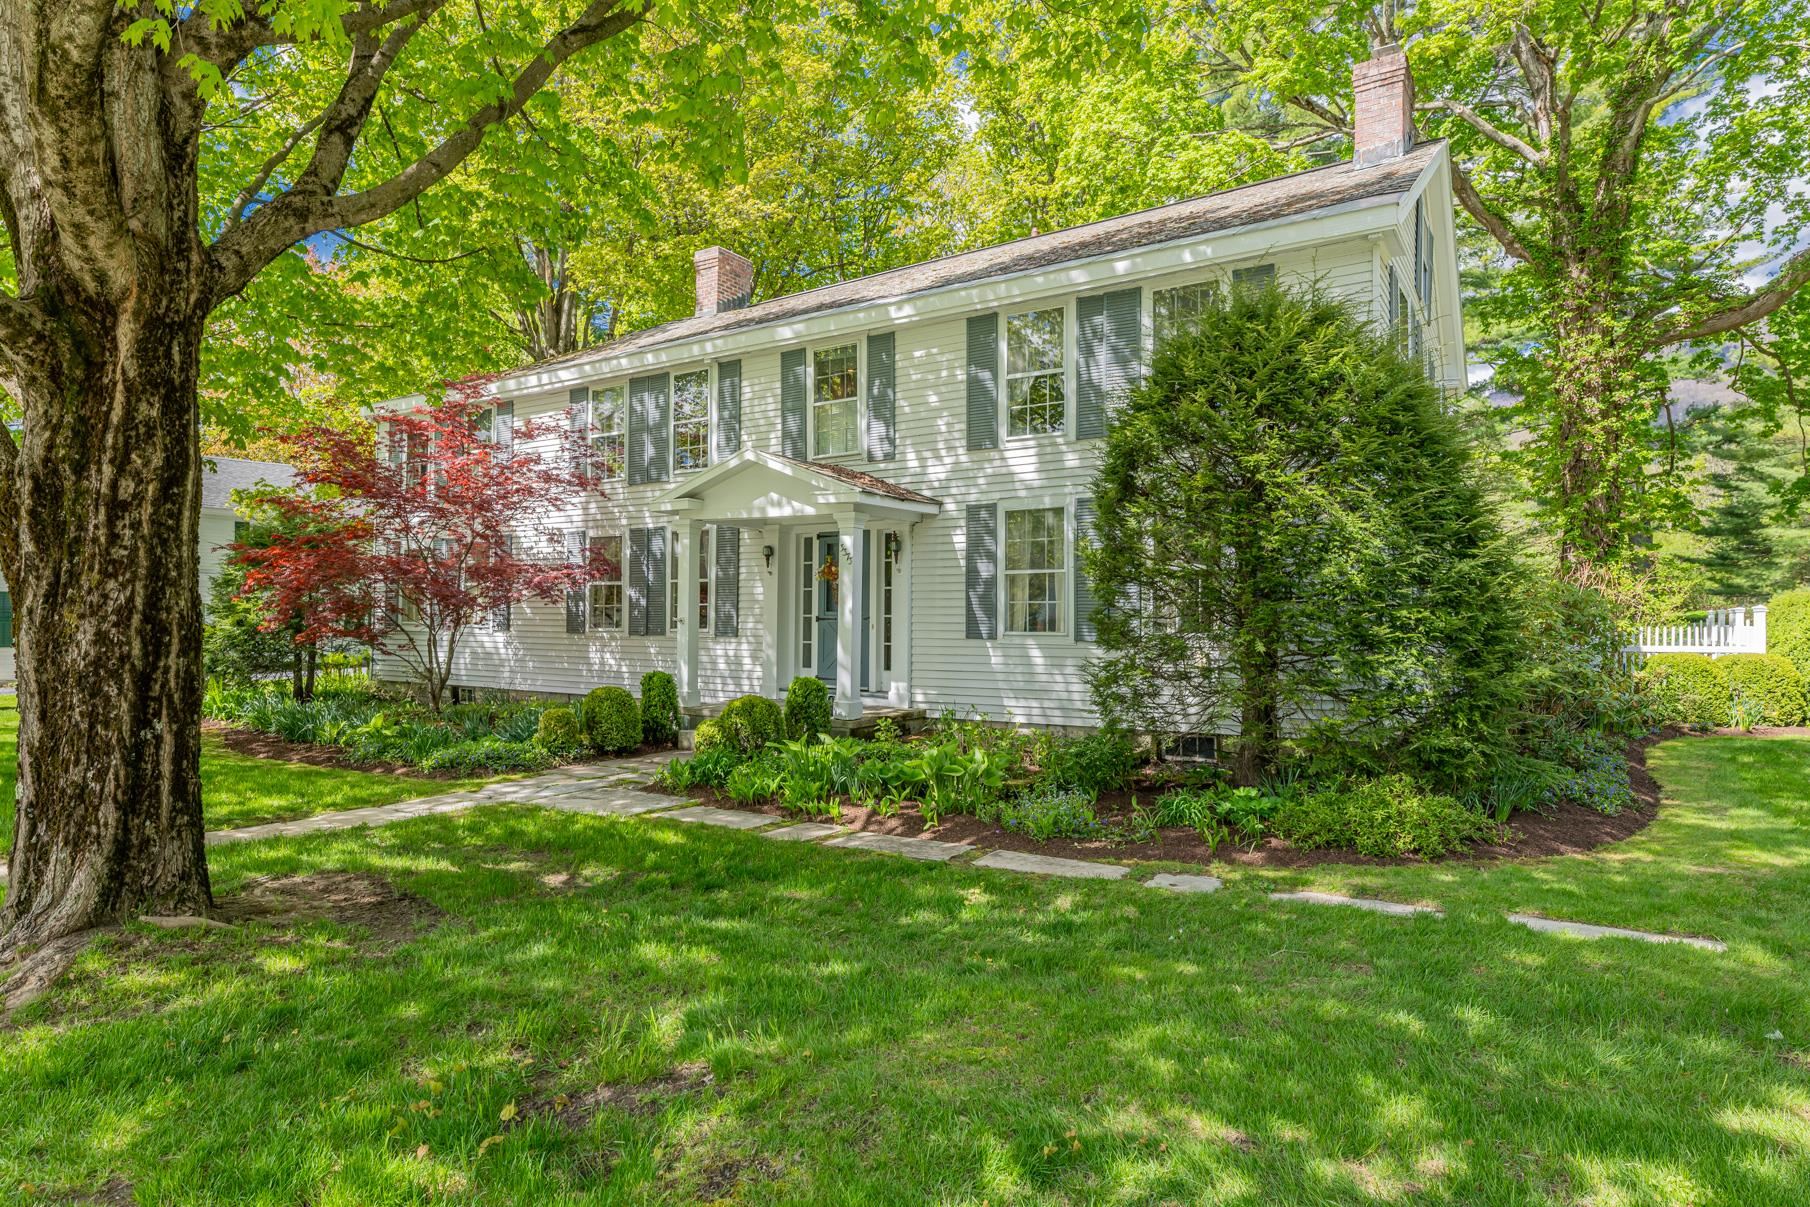
$895,000 $199 per sq.ft. Manchester VT Home »
Price Change! Reduced by $100,000 down 11% on July 15th 2026
4 Beds | 6 Baths | Total Sq. Ft. 4502 | Acres: 0.85
Monday May 25, 2026
Description: In the heart of Manchester Village, this four-bedroom, six-bath colonial blends classic New England charm with the kind of space and flexibility that fits modern living. Set on a level 0.85-acre lot with mountain views, the property offers both privacy and easy access to everything the village has to offer. Inside, you'll find character you can't replicate - spruce and pine floors, exposed beams, custom built-ins, and large six-over-six windows that bring in natural light. The layout is versatile, with multiple living areas including a formal living room, family room, and a dedicated study - ideal for working from home or creating separate hangout spaces. The kitchen features butcher block counter tops, a walk-in pantry, and opens to a bright breakfast room with a built-in window seat. Upstairs four bedrooms and three full baths include a spacious primary suite with a large walk-in closet and an updated bathroom. One of the standout features is the separate one bedroom apartment above the single garage - perfect for guests, or a private home office, or studio. Practical updates include town water and town sewer, forced hot air heat, and a generator. Outside, the property is designed for relaxing and entertaining, with two blue stone and marble patios, mature landscaping, partial fencing, and a backyard gazebo. With a layout that adapts to your lifestyle and a location that keeps you connected, this home offers a unique mix of character, function, and long term value. All room measurements are approximate. See MLS Property & Listing Details & 55 images.
Under Contract
![Manchester VT Home for sale $$925,000 $366 per sq.ft.]()

$925,000 $366 per sq.ft. Manchester VT Home »
3 Beds | 5 Baths | Total Sq. Ft. 3718 | Acres: 1Friday Apr 10, 2026
Description: Looking for "NEW"? This residence is as close to new construction as it gets, having been thoughtfully gutted to the studs and tastefully renovated across all three levels. The stunning new quartz island kitchen features all new stainless appliances, new soft gray cabinetry, and an open-concept design flowing seamlessly into the dining room, living room and main-level office. A dramatic two-story tiled foyer with powder room welcomes you inside, while the spacious vaulted living room showcases a propane fireplace and beautiful white oak flooring that extends though the main living areas. The main-level primary suite offers a finished walk-in closet and beautifully updated bath. Upstairs are two additional bedrooms, one of which serves as a second option for primary ensuite, along with 2 additional baths. The finished lower level adds exceptional flexibility with storage, new mechanics an alcove area, another bath and the potential to use as a fourth bedroom or divide to use as a bedroom with additional game room/den, creating a comfortable 3-4 bedroom home configuration. A septic design for four bedrooms is already in place. The oversized attached two-bay garage includes a mudroom/laundry area, plus an additional windowed space ideal for a workshop, studio fitness room room, or private office. Major updates include new heating, air conditioning, roof, and more, providing peace of mind for years to come. Landscaping has intentionally been left open to the purchaser's vision with a $20K allowance in the purchase price, allowing creativity to compliment the property's beautiful stone walls and setting. This is a turnkey residence shall nurture and inspire for many years to come! See MLS Property & Listing Details & 56 images.
Under Contract
![Manchester VT Home for sale $$950,000 $201 per sq.ft.]()
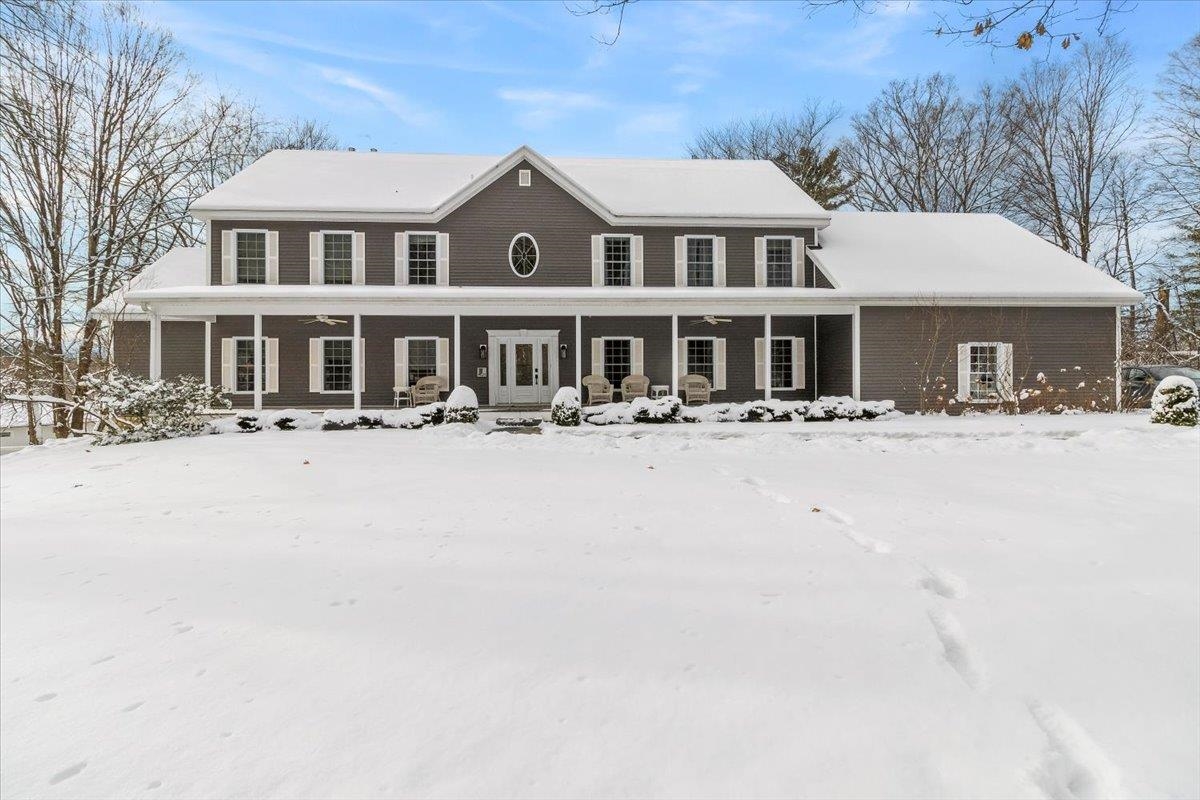
$950,000 $201 per sq.ft. Manchester VT Home »
6 Beds | 7 Baths | Total Sq. Ft. 5400 | Acres: 3.2Friday May 23, 2025
Description: LOCATION, LOCATION: Just 8 minutes to Bromley and 20 minutes to Stratton, yet close to Manchester's dining, shopping, fishing, golf, and the Horse Show. Built as a bed & breakfast, this fully furnished and impeccably maintained 6-bedroom, 7-bath retreat offers over 5,400 sq ft on 3.2 private acres--ideal as a primary home, vacation getaway, or rental investment. With a strong history as a successful Airbnb/short-term rental, Greybourne House is well-positioned for continued income. Freshly painted interiors create a bright, welcoming feel, and a brand-new outdoor hot tub adds a luxury touch. The home features two generous living areas--the main floor great room and the walkout lower-level den--designed for gathering and relaxation. The chef's kitchen with double ovens, dual refrigerators, granite counters, and a central island flows into the dining room for easy entertaining. Two bedrooms, including the primary suite, are on the main level, while four additional en-suite bedrooms upstairs each offer a gas fireplace and TV. The oversized two-car garage connects through a custom ski mudroom to a well-equipped laundry and pantry. The finished lower level adds a den, bar, game/lounge areas, a full bath, and direct access to the landscaped grounds. With flexible zoning, a prime location, and strong rental appeal, Greybourne House is a move-in-ready year-round retreat or income-producing property. See MLS Property & Listing Details & 60 images.

$950,000 $200 per sq.ft. Manchester NH Home »
Price Change! Reduced by $40,000 down 4% on August 28th 2026
4 Beds | 4 Baths | Total Sq. Ft. 5132 | Acres: 0.36
Wednesday Jul 15, 2026
Description: Exceptional Contemporary Colonial located in a highly sought-after North End neighborhood. This masterfully constructed residence features premium materials, refined finishes, and a thoughtfully designed floor plan. The European-style primary suite offers a spacious retreat with a private bath including a walk-in shower and a dedicated dressing room. A mostly finished third floor provides additional living flexibility with a bonus room, sauna, and mini-split system. Additional features include a finished lower-level room with daylight windows, second-floor laundry, refinished hardwood floors, and new carpeting throughout. The kitchen is appointed with quartz countertops and stainless steel appliances. Sliding doors lead to a back deck overlooking a sunken above-ground pool, ideal for outdoor enjoyment. This property combines modern amenities, quality craftsmanship, and a premier location, offering an exceptional opportunity in the North End. See MLS Property & Listing Details & 58 images.

$995,000 $241 per sq.ft. Manchester VT Home »
5 Beds | 5 Baths | Total Sq. Ft. 4126 | Acres: 0.5Wednesday Jun 17, 2026
Description: Manchester Village Living Experience the charm of village life in this expansive Victorian home and guest cottage, ideally located in the heart of Manchester Village. Rich in character and architectural detail, the home features original woodwork, soaring ceilings, generously sized rooms, and timeless New England appeal--enhanced by a new roof, windows and heating system. The spacious main level offers a large living and great room, formal dining with classic butler's pantry, and a custom kitchen designed for gathering and entertaining. A breezeway leads to a expansive deck, creating seamless indoor-outdoor living. The fully equipped guest cottage with one bedroom, kitchen, bathroom and living is perfect space for guests. Large gardens and circular drive sits on .50 acre. Just moments from schools, shops, dining, recreation trails, and world-class skiing, this property offers the perfect blend of historic charm and modern updates. Whether preserved in its classic form or thoughtfully updated further, this is a rare opportunity to own a distinctive home in one of Vermont's most sought-after communities. Open House Sunday, June 20th 11:30 - 1:30 See MLS Property & Listing Details & 60 images.
New Listing!
![Manchester VT Home for sale $$995,000 $283 per sq.ft.]()

$995,000 $283 per sq.ft. Manchester VT Home »
5 Beds | 2 Baths | Total Sq. Ft. 3522 | Acres: 4.74Thursday Aug 20, 2026
Description: Light, bright, & thoughtfully updated, this charming Manchester village home offers the perfect blend of antique character, modern convenience, & exceptional outdoor space. Set on nearly five acres of level, usable land with beautiful views toward Mount Equinox, the property provides room to spread out & enjoy everything Vermont living has to offer--whether gathering with family & friends, gardening, playing, or spending time with animals. Inside, classic Vermont character shines through with beautiful wide pine floors, newer windows, & timeless architectural details, complemented by numerous updates that make the home truly move-in ready. The inviting eat-in kitchen features a custom window-seat bench, creating a cozy spot for morning coffee or casual family meals. A convenient mudroom entry provides practical everyday space, while the spacious living room is filled with natural light & anchored by a cozy gas stove. The library/family room offers custom built-ins & a full reading bench, creating a comfortable retreat for reading, gathering, relaxing, or working from home. A bright three-season porch extends the living space & provides a wonderful vantage point overlooking the backyard. Recent improvements include updated lighting & plumbing fixtures throughout, new appliances including a Bosch dishwasher, range/oven, refrigerator, & dryer, an updated boiler, & refreshed interior & exterior porches. The sunroom has also been beautifully refreshed with a new door, lighting, & fresh paint. Outside, the covered front porch offers a welcoming entrance, while the back deck & partially fenced yard create an ideal setting for entertaining, gardening, children, & pets. A functional barn provides excellent storage & offers flexible space for a one-car garage, workshop, or hobbies. Additional improvements include a potting shed, swing set, playhouse, added fencing, an expanded and regraveled driveway, and refreshed gardens. Don't wait, come preview this lovely home today. See MLS Property & Listing Details & 27 images.
New Listing!
![Marlborough NH Home for sale $$749,500 $326 per sq.ft.]()

$749,500 $326 per sq.ft. Marlborough NH Home »
Price Change! Reduced by $45,500 down 6% on August 25th 2026
3 Beds | 2 Baths | Total Sq. Ft. 2300 | Acres: 5.15
Tuesday Aug 4, 2026
Description: Every morning, enjoy a beautiful new vista from the comfort of your own quiet, well-maintained home at the foot of Mt Monadnock - a 2300 sf Executive Ranch-style home on 5.15 acres with a fenced-back yard. Perfect for a peaceful retreat, a spacious home office (hi-speed wifi), family living and/or entertaining. Large living room (great room) with 10' ceiling and wood burning fireplace complemented by handsome built-in bookshelves and beautiful hardwood floors. Primary bedroom looks right out at the mountain, has handicap accessible bathroom with 2" step-in shower and large walk-in closet. Kitchen, with corner pantry, opens onto great room and is adjacent to sunny dining area and the four-season sunroom with a 180 degree view of the mountain and the tree-lined, landscaped back yard. Two additional front-facing bedrooms on the other side of the house, one with a Palladian window. Second full bath. First-floor laundry. No-barrier access to the attached garage with custom built interior ramp. Full, high-posted daylight basement. Buderus 2 zone hot water boiler with indirect hot water heater, air and water radon remediation systems, and 200 amp electrical which includes standby generator and 2 mini-splits for heat and air conditioning plus 5 ceiling fans. Showings start at Open House on Sunday, August 9 from 10AM - 1PM. See MLS Property & Listing Details & 49 images.
New Listing!
![Marlow NH Home for sale $$750,000 $386 per sq.ft.]()

$750,000 $386 per sq.ft. Marlow NH Home »
Waterfront on Pond Tinker Pond3 Beds | 3 Baths | Total Sq. Ft. 1941 | Acres: 104.8
Monday Aug 3, 2026
Description: Live at your own private retreat on 104 acres, complete with a stunning 7-acre pond. Set a quarter-mile off the road, this property offers true seclusion; kayak at sunrise, cast a line in the evening, or explore miles of wooded trails without ever leaving home. The residence offers 1,941 sq ft, including 3 bedrooms, 2.5 baths, and a two-car attached garage. Enjoy pond views from the living room or step out onto the deck for morning coffee overlooking the water. For those needing space for a home-based business, equipment, or hobbies, the property includes a 30' x 52' Quonset-hut garage, ideal for storage or workshop use. With the right cosmetic updates, this could become an extraordinary family retreat. Being sold as is. Properties offering this level of acreage, privacy, views, and a private pond are exceptionally rare. This is an estate sale. Some interior surfaces would benefit from repair or replacement. The seller as administrator of the estate, has no history of repairs or improvements and makes no warranties or representations regarding condition. Sale is subject to probate court approval. See MLS Property & Listing Details & 30 images.
Under Contract
![Marshfield VT Home for sale $$599,000 $194 per sq.ft.]()
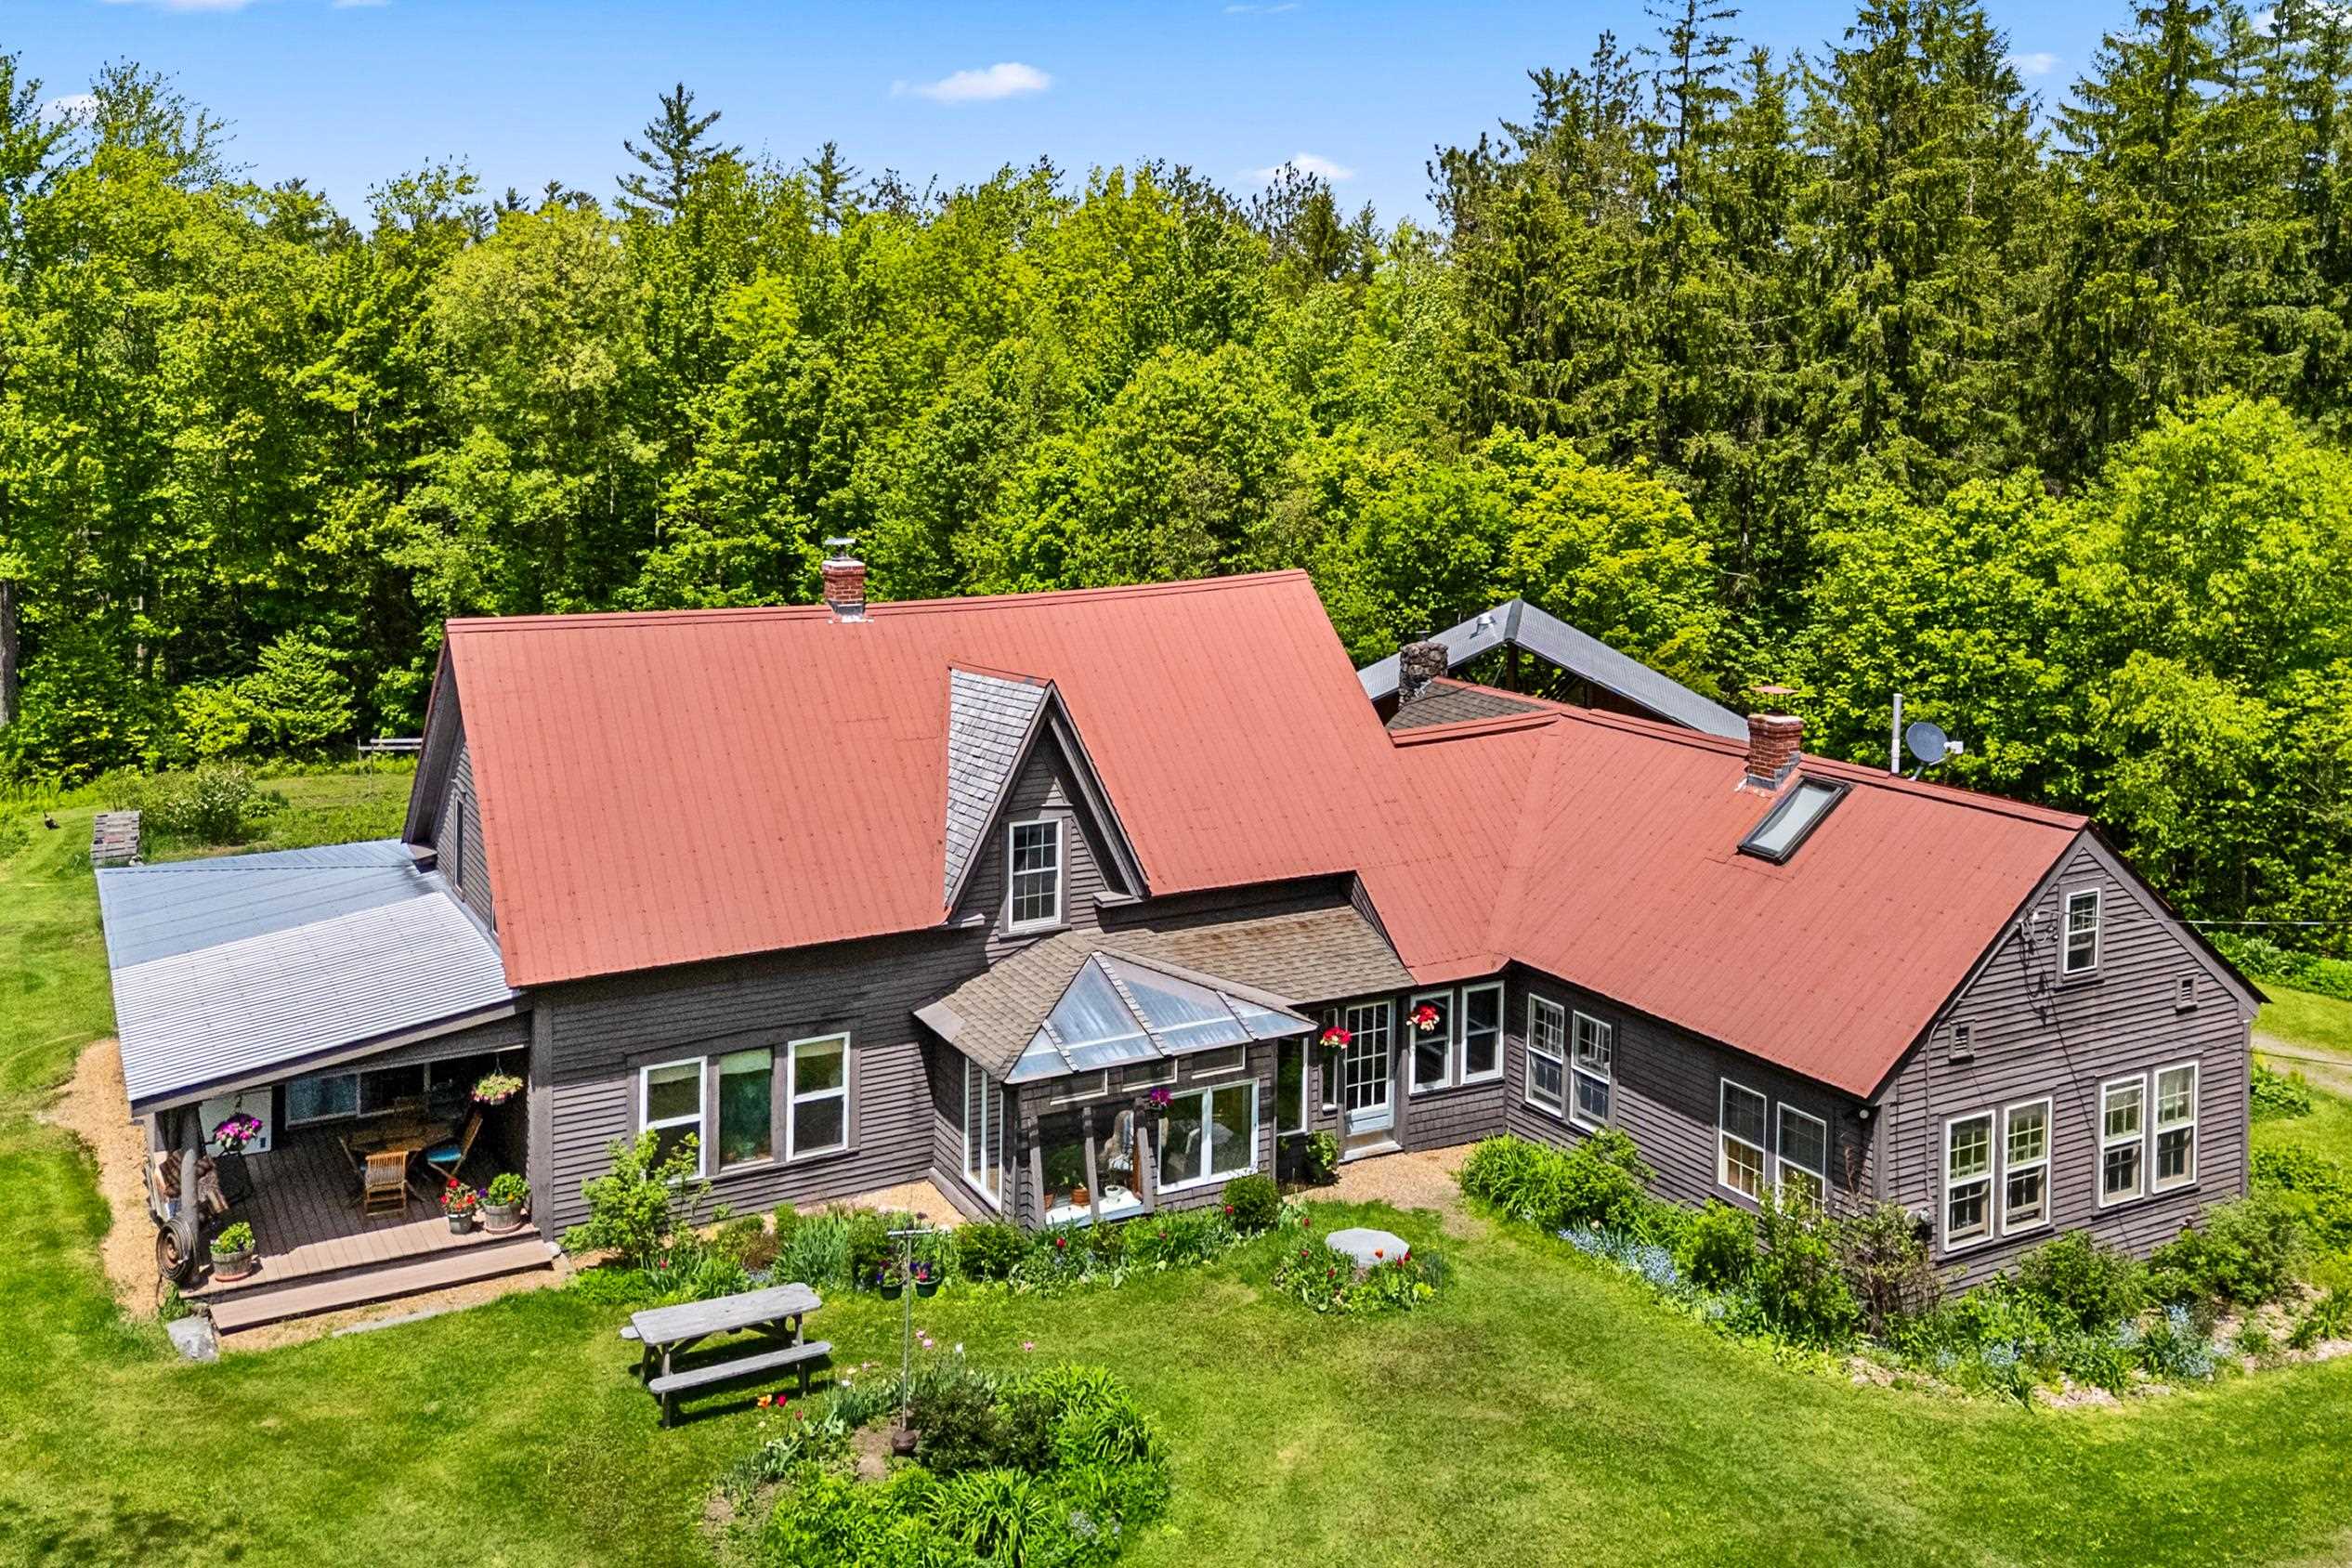
$599,000 $194 per sq.ft. Marshfield VT Home »
5 Beds | 2 Baths | Total Sq. Ft. 3085 | Acres: 51.5Friday May 15, 2026
Description: Rich in history, this Classic 1800's Vermont Farmhouse on 51.5+/- acres is surrounded by nature with it's end-of-the-road setting, mature mixed forest, small orchard and established gardens....but still only 1.1 miles from Marshfield Village services. The yester-year charm of a cast iron wood cookstove in the spacious farm kitchen, honey-colored wide-plank softwood flooring, nooks, crannies and built-in storage. Fabulous 3-season enclosed sun porch, covered deck and 34' covered rear porch. Currently configured as a 3-BR main residence with an attached-yet-private 2-BR apartment with screened porch, which could easily be re-incorporated to recreate the 5-BR, 2-bath dwelling giving you plenty of spread! Over the past 48 years, the current owners have welcomed friends, family, and short-term rentals in the "in-law" wing. 16'x20' Detached workshop/storage building. Play house, wood shed, tool shed and more. Generator with transfer switch included. Reasonably level land parcel has substantial road frontage on two town roads, making an ideal setting for a family compound or retreat. Marshfield Village has two general stores and a very active Jaquith Public Library, known for it's variety of programs, concerts, play groups and community gardens. The 30.3 mile Marshfield Rail Trail is right around the corner, offering hiking, biking, running, walking, XC ski trailblazing and snow shoeing, eventually leading to the Groton State Forest. The Lords Hill Natural Area is one of the oldest old-growth forests in Vermont, a 25-acre stand with remnants of ancient hardwoods (sugar maple, yellow birch, ask and hemlock). The quiet enjoyment of this destination, at the end of the day, is truly a rare and relaxing! Invest in your own joy! See MLS Property & Listing Details & 60 images.
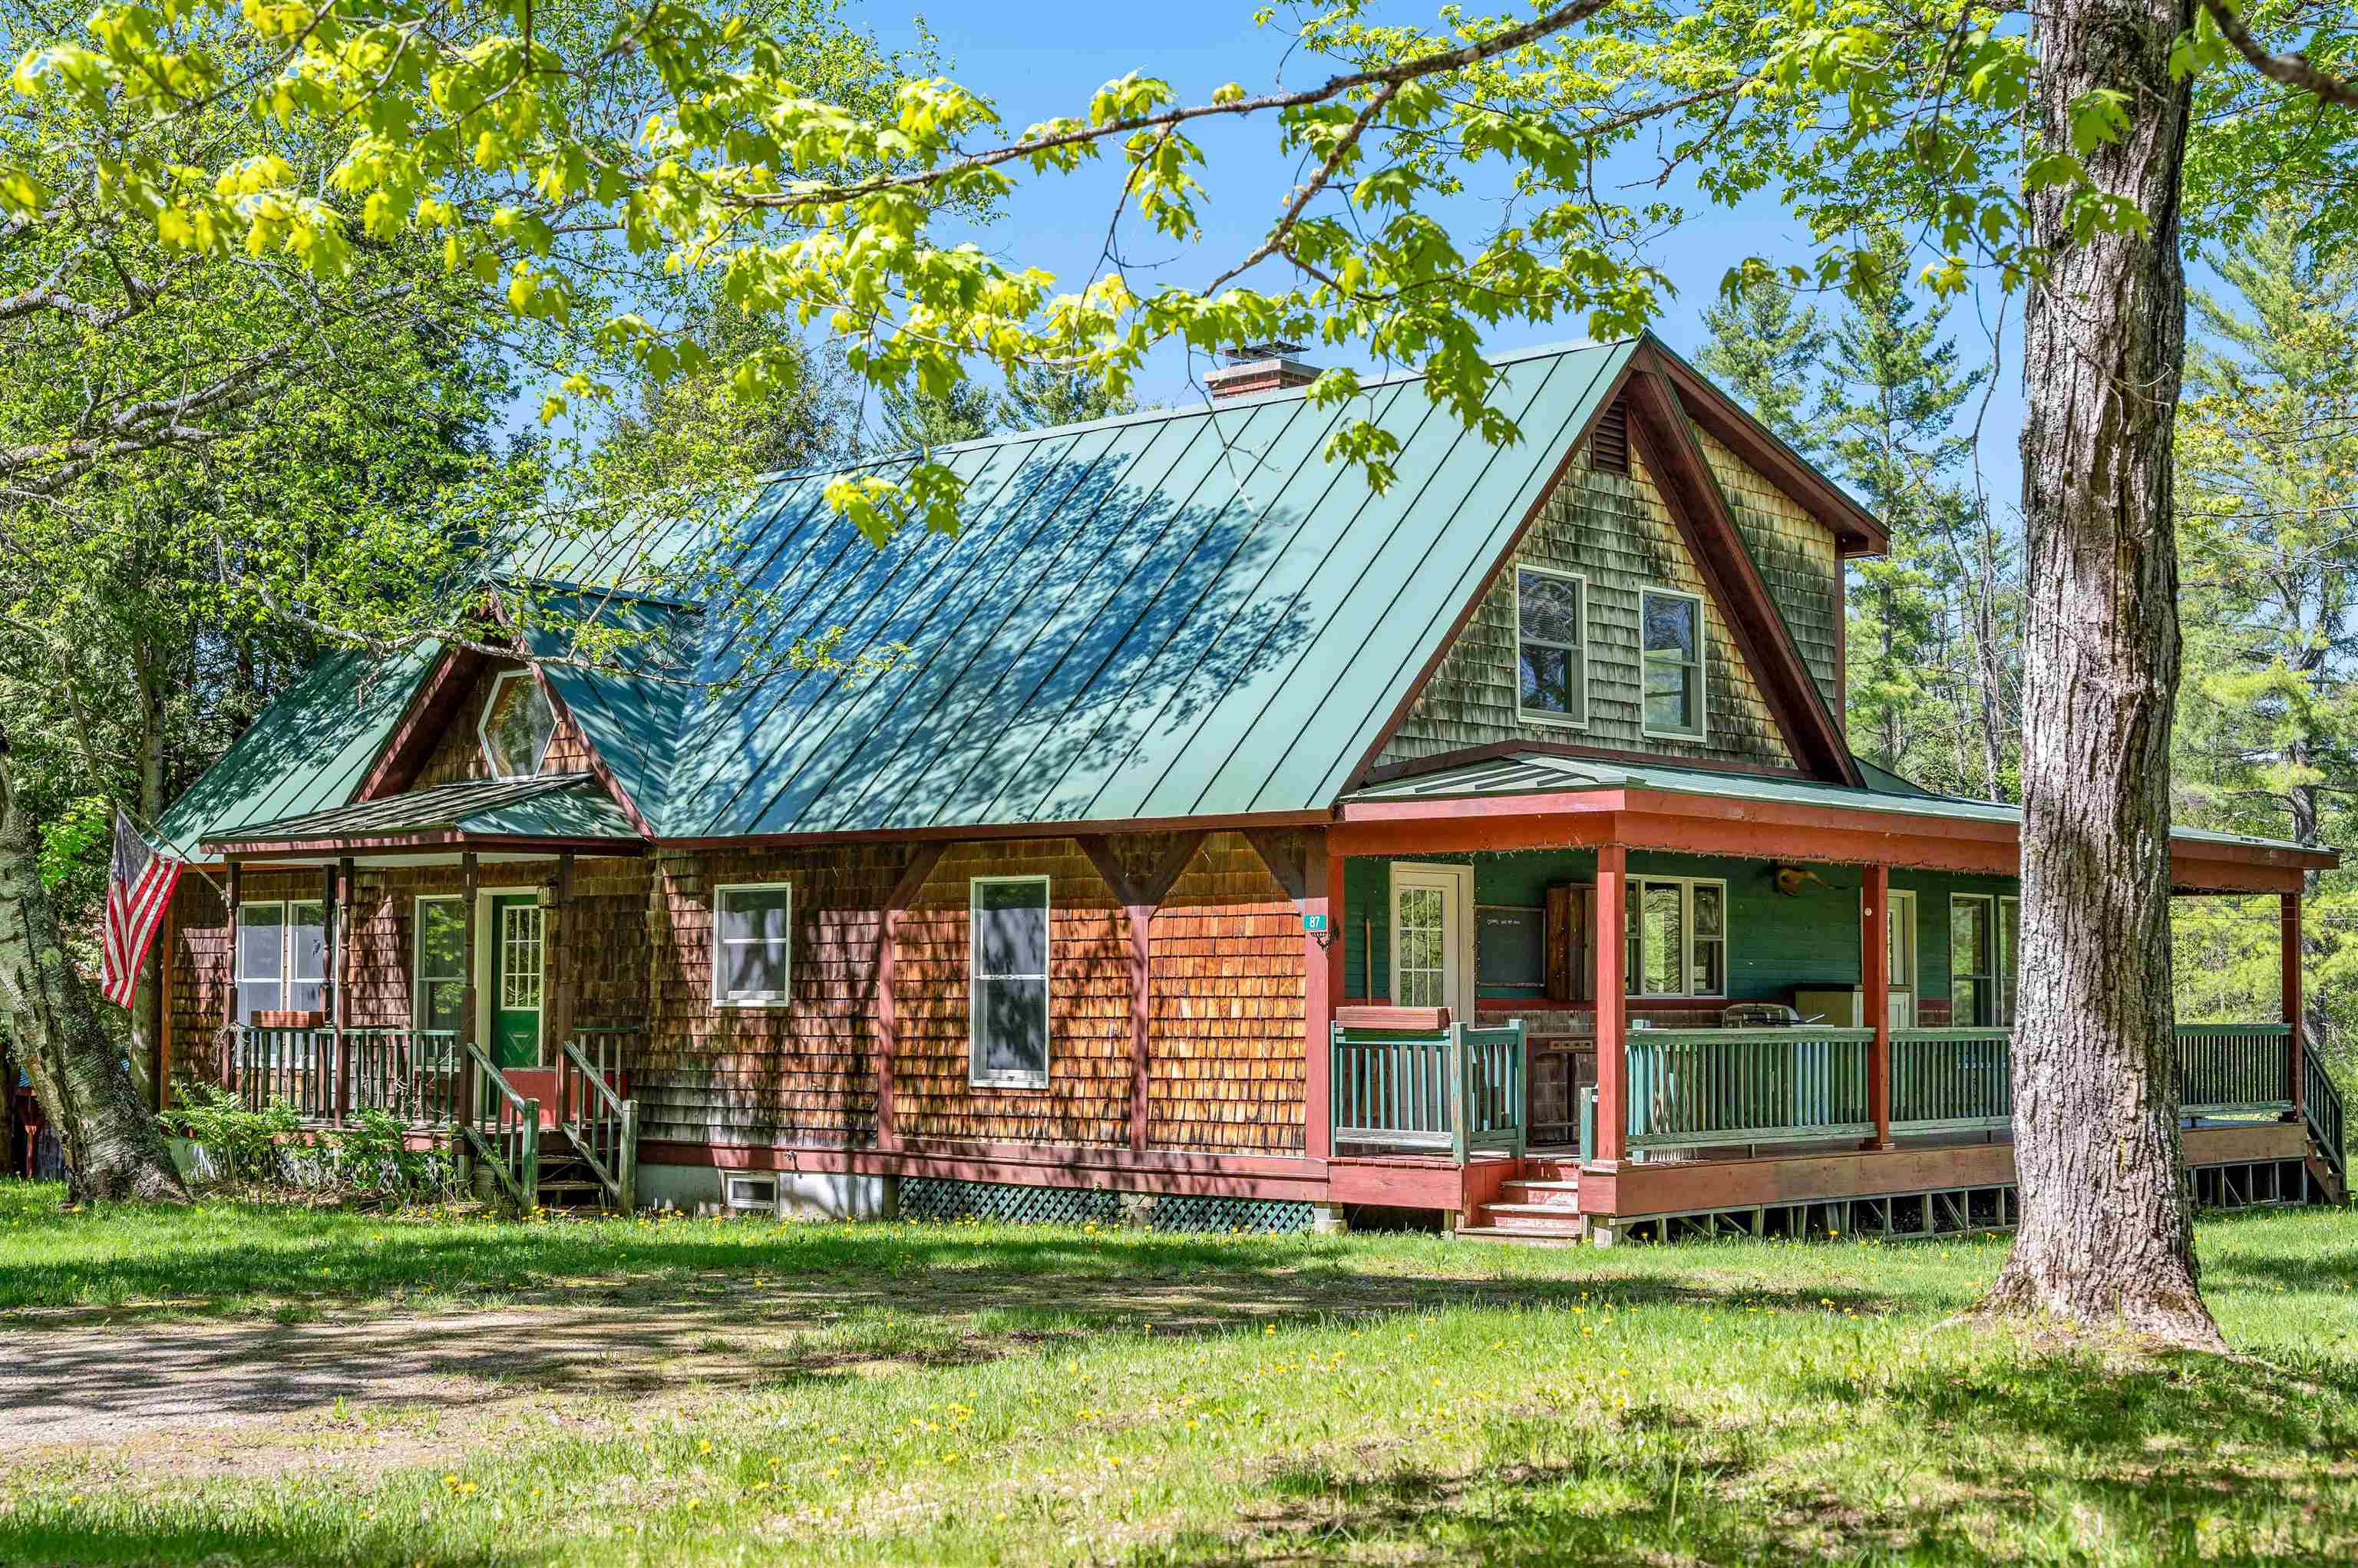
$599,000 $211 per sq.ft. Marshfield VT Home »
Waterfront on Pond4 Beds | 1 Baths | Total Sq. Ft. 2844 | Acres: 37.89
Thursday May 28, 2026
Description: Tucked into just under 40 acres of Vermont beauty, this is the kind of place that makes everyday life feel a little more cinematic. Morning coffee by the pond. Afternoons in the garden, on the trails, or wandering your own open fields. Evenings with the quiet doing what quiet does best. Inside, the home is warm, grounded, and easy to love. An open floor plan keeps life connected, while rich custom cabinetry and hardwood floors bring in that classic Vermont texture without trying too hard. The lower-level primary bedroom opens straight to the backyard, making nature feel less like a view and more like part of the floor plan. Upstairs, three additional bedrooms offer room to stretch out, create, host, work, or dream up whatever comes next. A future bathroom space is already framed into the vision, ready for your finishing touch. Outside, the land is the headline. Open, usable fields. A peaceful pond. Timber with potential value. Space for gardens, trails, animals, projects, or simply breathing a little deeper. Close to walking trails and waterfalls, this property delivers the Vermont lifestyle people search for, but rarely find with this much privacy and possibility. This is not just acreage with a house on it. It is a whole mood. And it is ready for its next chapter. See MLS Property & Listing Details & 57 images.
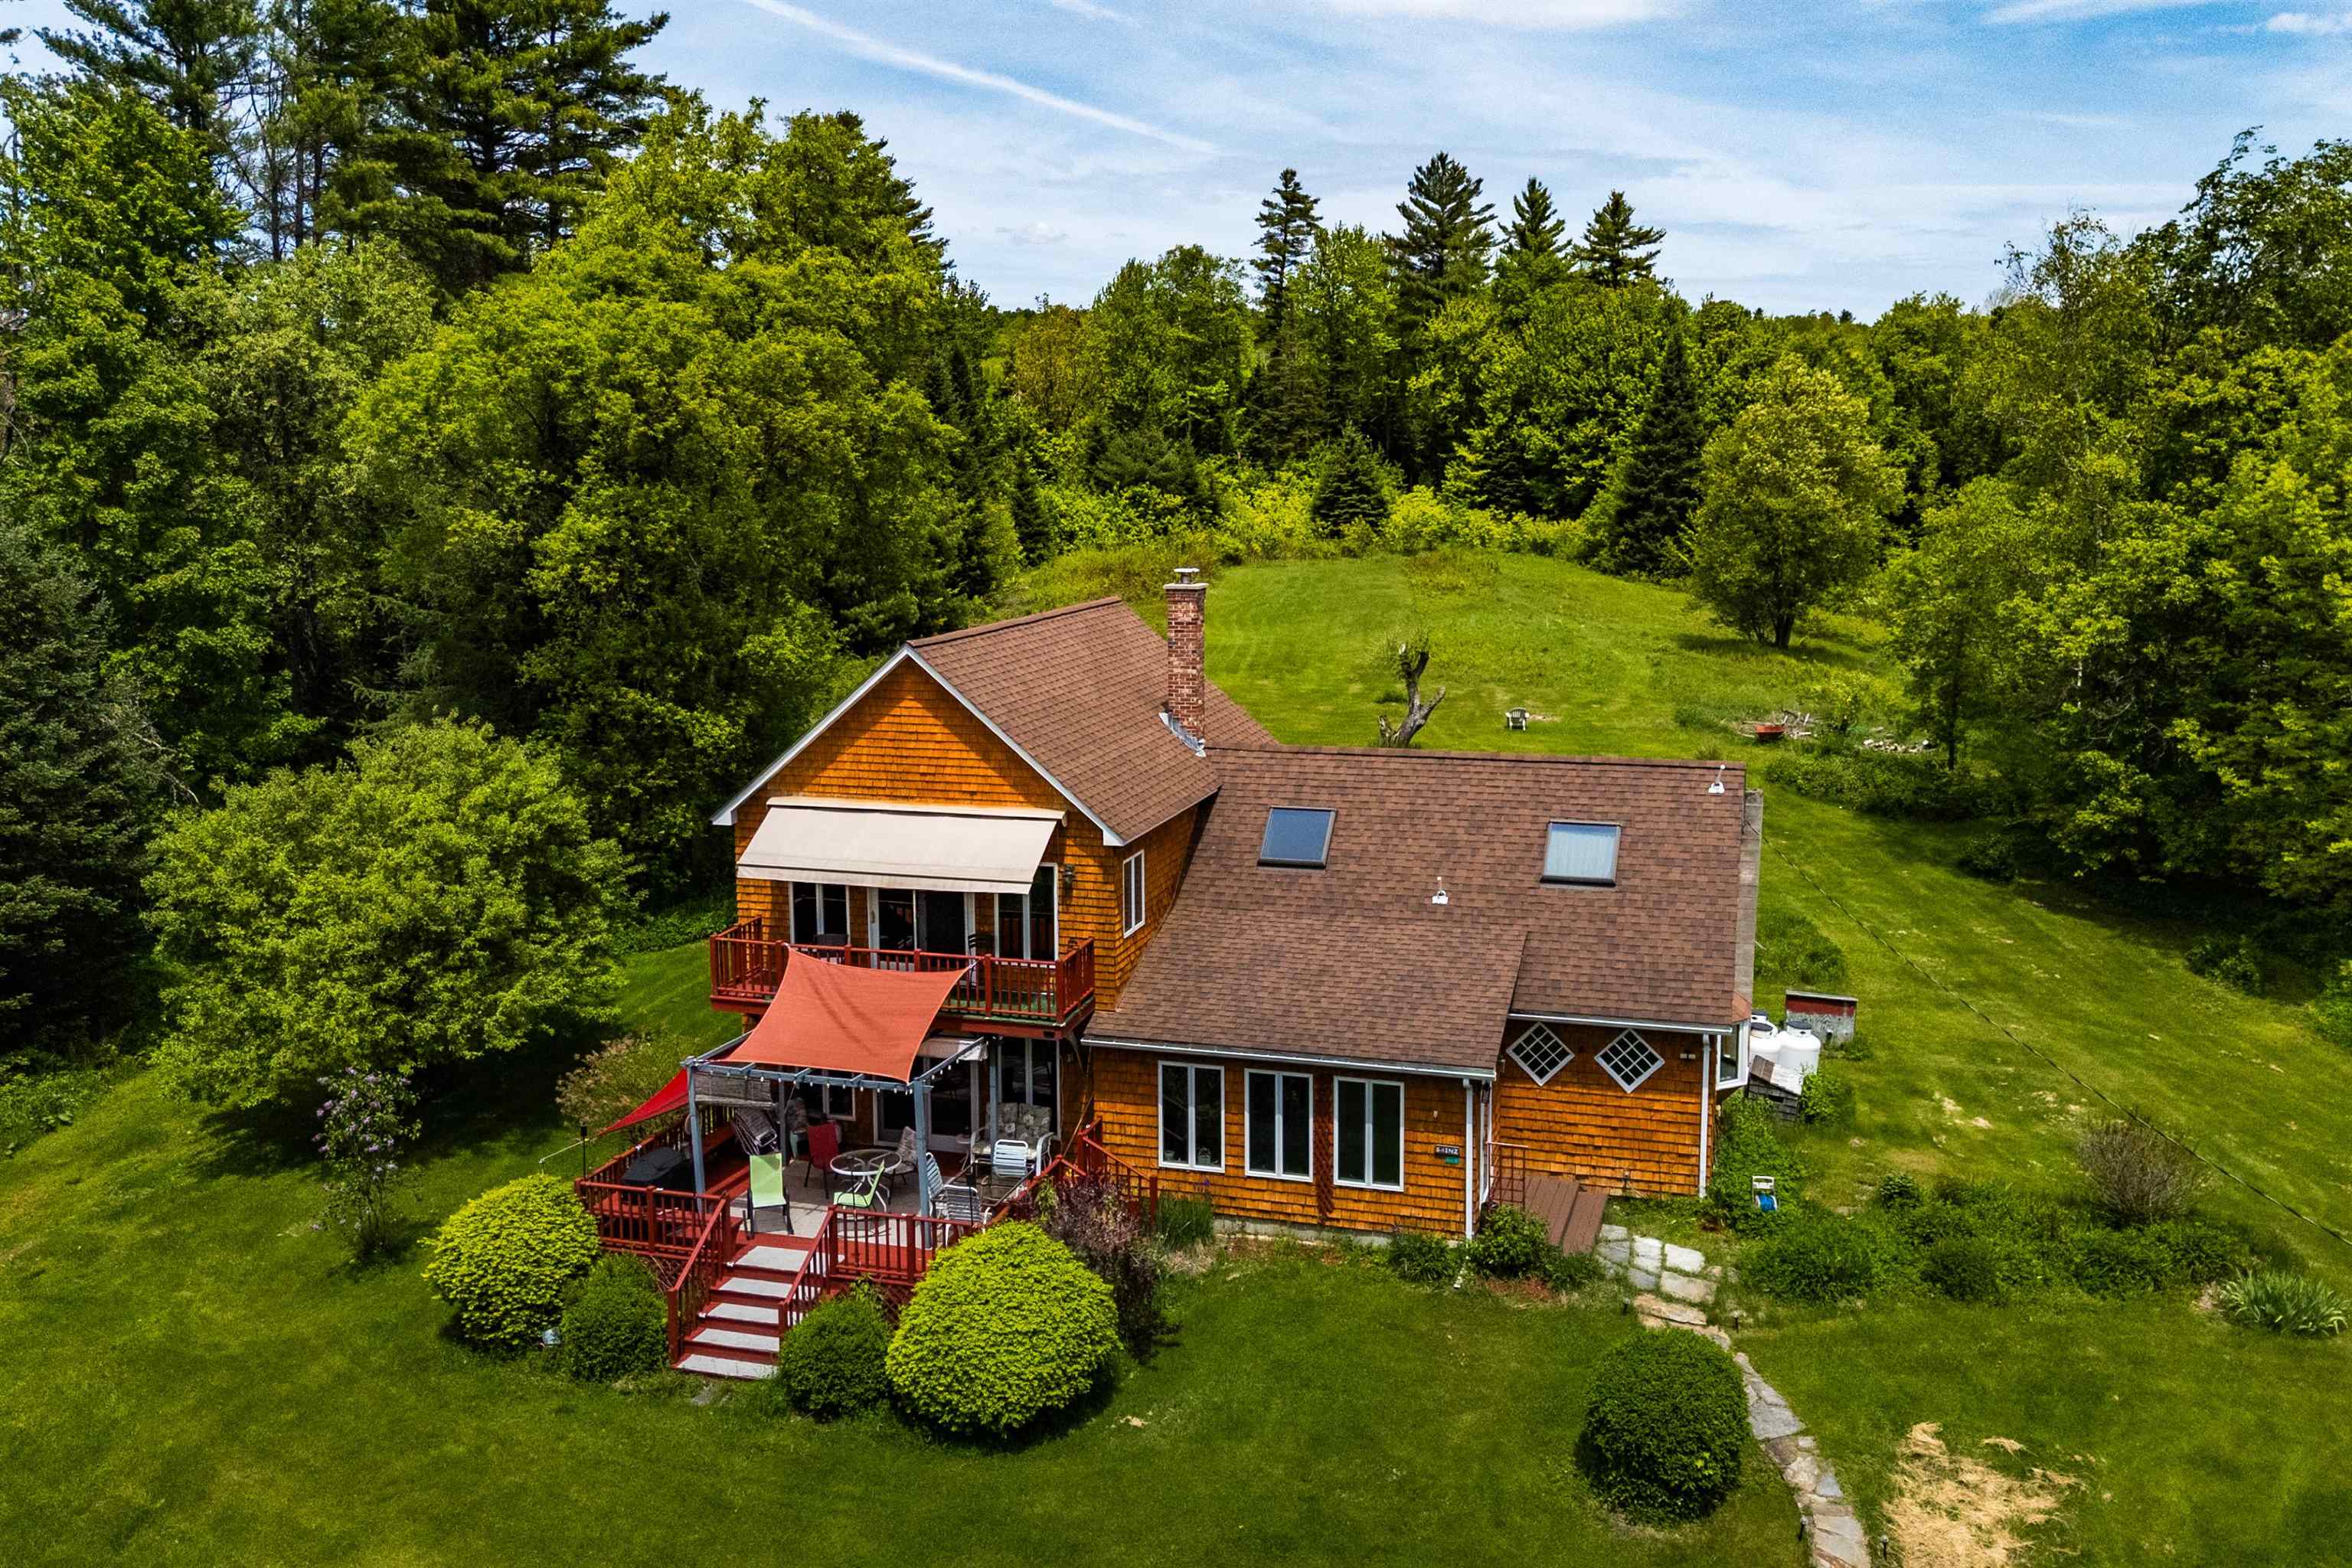
$675,000 $282 per sq.ft. Marshfield VT Home »
Price Change! Reduced by $60,000 down 9% on July 23rd 2026
2 Beds | 2 Baths | Total Sq. Ft. 2396 | Acres: 51.7
Friday Apr 3, 2026
Description: Rural Vermont living at its best! Contemporary farmhouse with detached heated studio building and spring-fed pond, sited up a long, but easy driveway for secluded privacy on 51.7 ac! Open, but cozy floorplan. Honey-colored wood cabinetry in eat-in kitchen with walk-in pantry. Stone fireplace with wood-burning insert in the adjacent family room, large enough to accommodate sizeable dining table. Primary bedroom with vaulted ceiling, and private balcony with distant mountain views, and retractable awning, which extends over much of lower deck. Luxury bath w/ jetted tub and oversized shower. Mix of soft and hardwood flooring, with tile in both bathrooms and the enclosed entry sunporch. 30'+/- Swimmable spring-fed pond attracts many songbirds. Roughly 7 acres of open field. Level lawn area around the house with blackberries, raspberries, asparagus and perennial gardens. The remainder of the property has mixed forest. Enrolled in Current Use for property tax savings. Only about 1 mile off pavement. Vacation right at home while enjoying your fast CV fiber internet, but when you want to venture out, the Stranahan Forest, Marshfield Reservoir, Groton State Forest trails and lakes, low-traffic back roads for hiking, biking, snowshoeing are all within 7 miles. Then return home for a soak in the jetted tub. Both Front (16'x20'6) and rear decks (14'x19'6) have built-in seating. Balcony measures 19'x14'9. Tax maps being updated, indicating old town trail meanders over a very small area near SE back corner. See MLS Property & Listing Details & 58 images.

$699,000 $624 per sq.ft. Marshfield VT Home »
Price Change! Reduced by $50,000 down 7% on August 12th 2026
Waterfront on Pond _Unnamed
4 Beds | 3 Baths | Total Sq. Ft. 1920 | Acres: 27
Saturday Jun 20, 2026
Description: This is your chance to escape the noise and embrace a simpler way of life on this remarkable 27-acre homestead in Marshfield, Vermont. With sweeping mountain views, complete privacy, and a peaceful pond, this property offers the rare opportunity to create the self-sufficient lifestyle you've been dreaming of. The land is the true highlight. Whether your goals include homesteading, hobby farming, raising animals, gardening, maple sugaring, or simply enjoying your own private retreat, the possibilities are endless. Open fields, wooded acreage, and abundant wildlife provide the perfect backdrop for country living. Also situated close enough to VAST trails to ride form the property! Neighboring property is conserved land ensuring your privacy is protected! A traditional sugarhouse allows you to produce your own maple syrup and continue one of Vermont's most cherished traditions. The large six and a half-bay equipment shed offers exceptional space for tractors, tools, farm equipment, recreational vehicles, and storage. Solar panels help offset energy costs and generate power for the property while maintaining the convenience and reliability of a grid connection. The home is comfortable, practical, and well-suited for year-round living, providing everything needed to enjoy life in the country without sacrificing comfort. Wake each morning to stunning mountain views, spend your days working the land or relaxing by the pond, and enjoy evenings under dark skies filled with stars. If you've been searching for a place to slow down, reconnect with nature, and enjoy greater independence, this property delivers. Whether you're looking for a private getaway, a sustainable homestead, or a working farmstead, this unique Marshfield property offers the land, infrastructure, and freedom to make your vision a reality. A rare opportunity to own a piece of Vermont where peace, privacy, and possibility come toge See MLS Property & Listing Details & 39 images.
Under Contract
![Mason NH Home for sale $$650,000 $276 per sq.ft.]()

$650,000 $276 per sq.ft. Mason NH Home »
3 Beds | 1 Baths | Total Sq. Ft. 2352 | Acres: 27.81Thursday Jul 9, 2026
Description: WALKER BROOK FARM-Tucked away at the end of a short gravel road, yet conveniently located near local amenities, this unique and charming property offers the perfect blend of history, character, and country living. Antique enthusiasts will appreciate 2 beautifully preserved c. 1780 rooms in one ell, each w/original paneling, fireplaces, early stenciling, and period hardware. The rest of the home reflects its farmhouse evolution, with additions made over time. Improvements include reconstruction of the kitchen's south wall with insulated 2"x6" construction on a new sill and new cabinets with granite counters (2011). Most windows (the exception being the historic rms) were replaced with Andersen). The floor plan offers 5+rooms on the 1st floor, laundry, and three rooms upstairs, plus an unfinished room for second bath. Outside, the 27+ acre setting is truly special. The property has extensive frontage along both a public road and its discontinued section, providing excellent opportunities for trail riding, hiking, and dog walking. Two picturesque fields framed by mature shade trees complement approximately 1,800 feet of frontage on scenic Walker Brook, complete with a dramatic gorge. Additional features include an antique barn and a 42-foot shed well-suited for livestock or other agricultural pursuits with a bit of imagination. The enclosed front section of the shed currently houses a hot tub and could easily be converted into a tack room or feed room for horse/livestock use. While a few finishing touches remain in and out, they are well within the reach of a handy owner. With its historic character, beautiful acreage, and versatile outbuildings, Walker Brook Farm offers everything needed to embrace the country lifestyle, whether homesteading, or just enjoying the country life. According to US News & World Report, Mason Elementary is #3 in NH for 2026! High-speed internet (Fidium). See MLS Property & Listing Details & 47 images. Includes a Virtual Tour

$725,000 $336 per sq.ft. Mason NH Home »
Waterfront on Pond _Unnamed3 Beds | 2 Baths | Total Sq. Ft. 2156 | Acres: 3.52
Thursday May 28, 2026
Description: Custom-built home is being offered for the first time by its original owner. With three bedrooms, one and a half baths, and timeless character throughout, this special property blends, comfort, privacy, and outdoor living in all the right ways. Step outside and discover your own backyard retreat-from the inground pool to the expansive outdoor spaces perfect for summer gatherings, morning coffee, or evenings under the stars. Surrounded by nature and set back for some privacy, the property feels like a hidden escape while still being conveniently close to local dining, schools and commuter routes. Whether you're looking for a forever home filled with warmth and memories or a serene place to create new ones, this one-of-a-kind Mason gem offers the rare combination of tranquility, quality craftsmanship, space and accessibility. Hand made cabinets, as well as custom woodwork can be found throughout. Other highlights include a massive 3 bay garage with 17'10 x 44'5 door, as well as a work space and loft areas for storage, barn with electricity and water available for a flex space, as well as separate storage for all your outdoor accessories. Being shown by appointment only. See MLS Property & Listing Details & 51 images.
- « Back
- 1
- 2
- 3
- 4
- 5
- 6
- 7
- 8
- 9
- 10
- 11
- 12
- 13
- 14
- 15
- 16
- 17
- 18
- 19
- 20
- 21
- 22
- 23
- 24
- 25
- 26
- 27
- 28
- 29
- 30
- 31
- 32
- 33
- 34
- 35
- 36
- 37
- 38
- 39
- 40
- 41
- 42
- 43
- 44
- 45
- 46
- 47
- 48
- 49
- 50
- 51
- 52
- 53
- 54
- 55
- 56
- 57
- 58
- 59
- 60
- 61
- 62
- 63
- 64
- 65
- 66
- 67
- 68
- 69
- 70
- 71
- 72
- 73
- 74
- 75
- 76
- 77
- 78
- 79
- 80
- 81
- 82
- 83
- 84
- 85
- 86
- 87
- 88
- 89
- 90
- 91
- 92
- 93
- 94
- 95
- 96
- 97
- 98
- 99
- 100
- 101
- 102
- 103
- 104
- 105
- 106
- 107
- 108
- 109
- 110
- 111
- 112
- 113
- 114
- 115
- 116
- 117
- 118
- 119
- 120
- 121
- 122
- 123
- 124
- 125
- 126
- 127
- 128
- 129
- Next »
- Showing Results 1066 to 1080 of 1922
